Project Overview: Maple House, Tottenham Court Road
Client: Vert Projects
Location: Tottenham Court Road, London
Project Type: Reception Electrical Design, installation and commissioning
Area: 1,830 sq ft
Finish, High spec, prestigious design and execution
Scope of Works
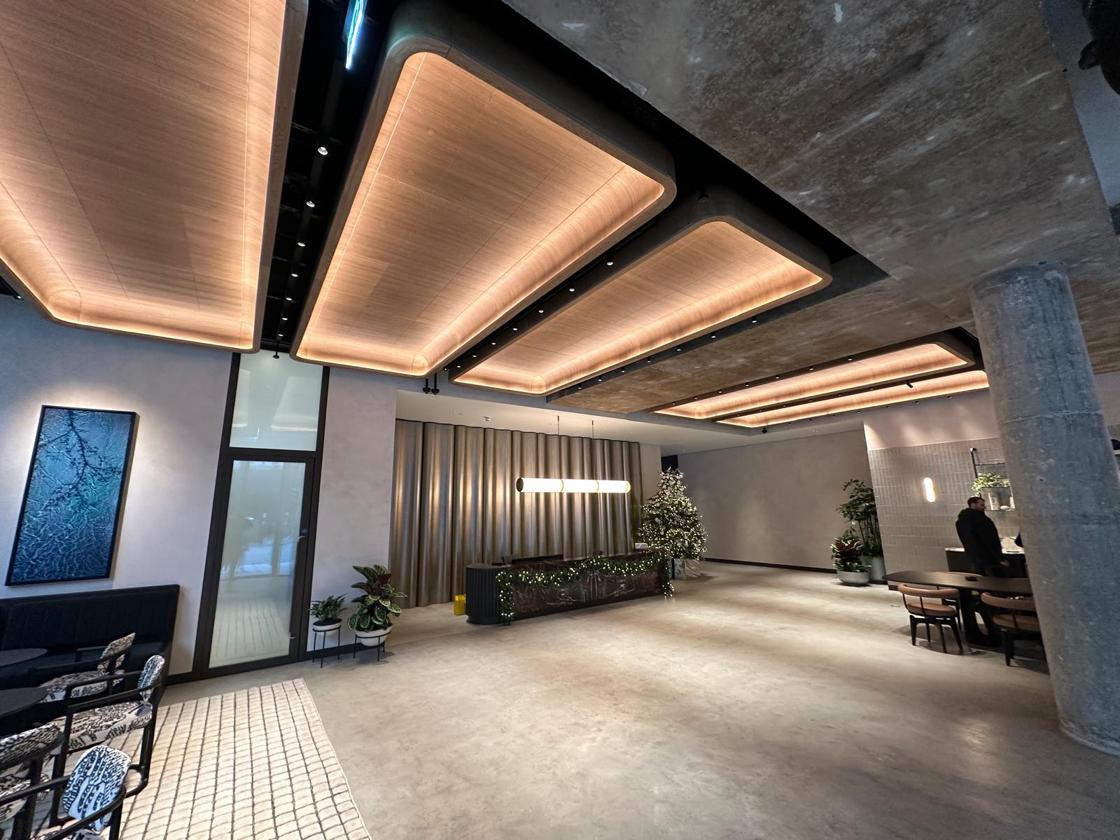
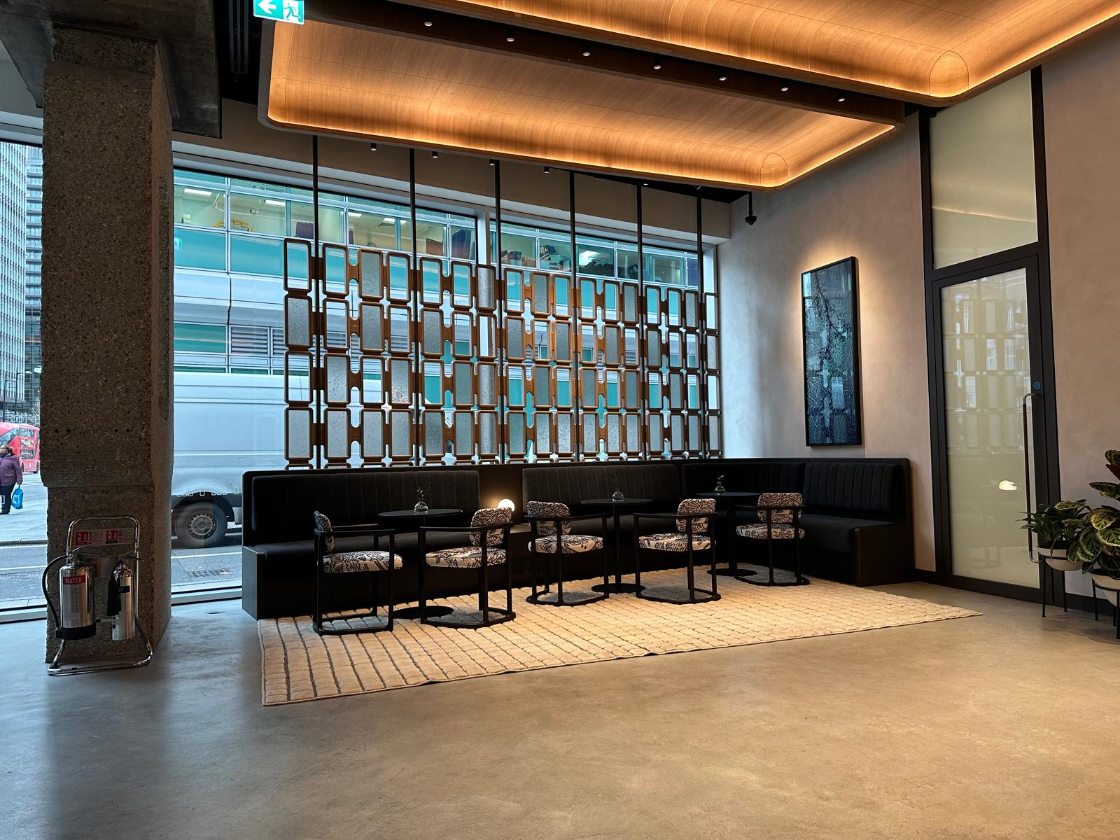
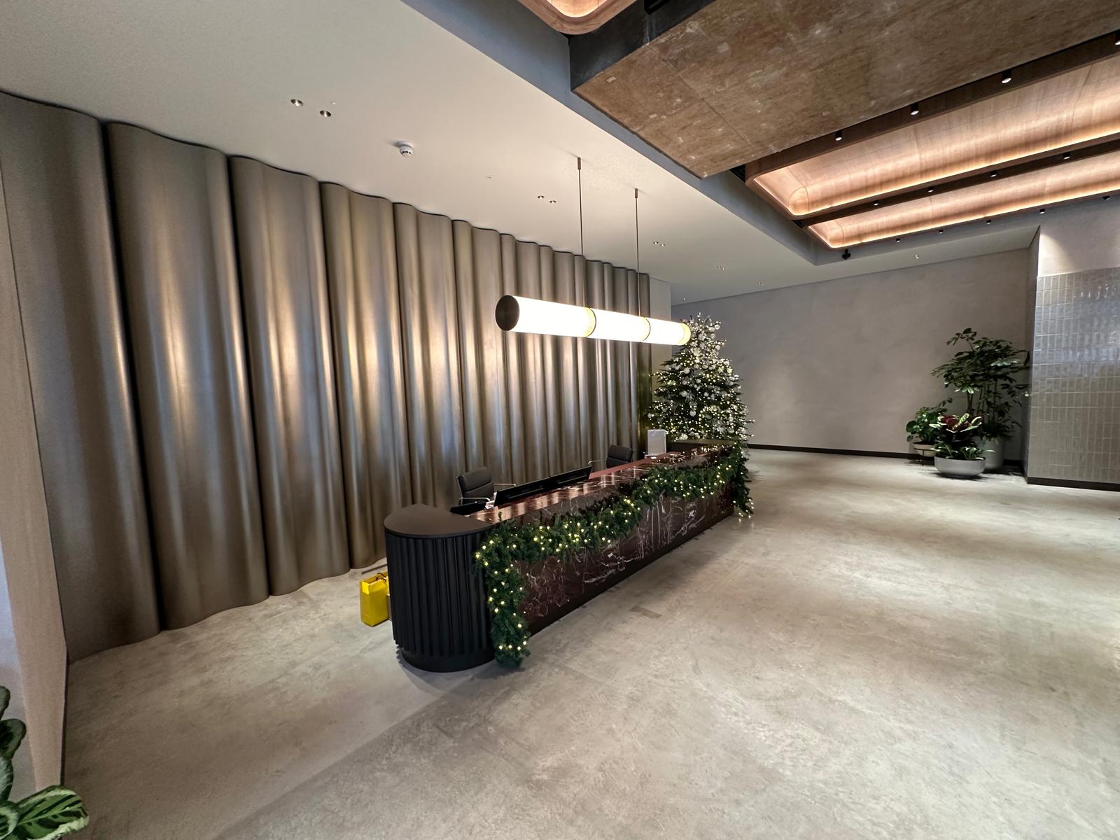
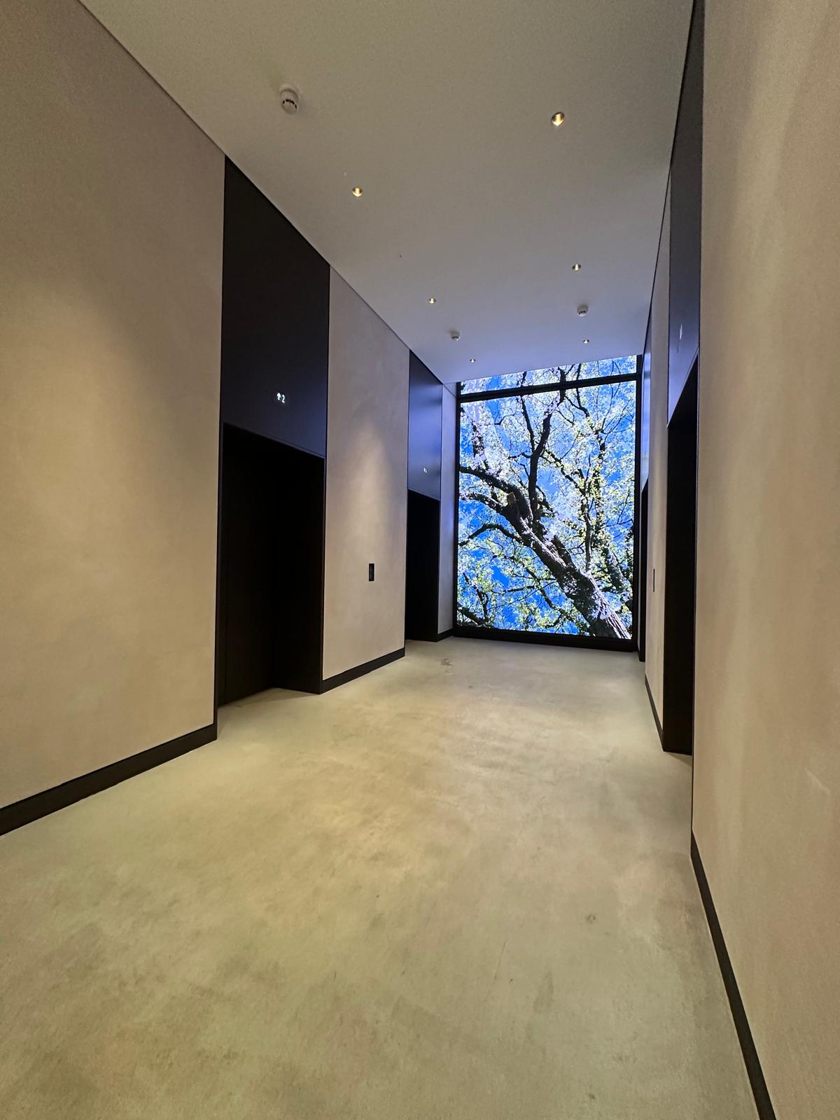
- In collaboration with Vert Projects we delivered a premium fit out for the reception area of Maple House, combining technical precision with a high end finish. The package included:
- Lighting & Controls, Bespoke lighting design with integrated control systems to enhance ambience and energy efficiency.
- Small Power Distribution, Strategic placement of power outlets to support operational flexibility and aesthetic integration.
- Data Infrastructure, Installation of structured cabling to support modern connectivity and communications.
- Fire Alarm System, Design and commissioning of a compliant fire detection and alarm system for safety and regulatory assurance.
Project Highlights
- Reception Area Size: 1,830 sq ft
- Design Focus: Seamless integration of technology with architectural elegance
- Outcome: A prestigious, high-performance space that reflects the building’s premium character